

Active
36$49,900
5005 Lakeland Harbor Blvd
Lakeland, FL 33805
2 beds · 1,274 sq ft
Built 1984 · 0.00 acres
Manufactured homeLand lease
MLS #11920862

1 of 80
$50,000
Lakeland, FL 33805
MLS #11681257
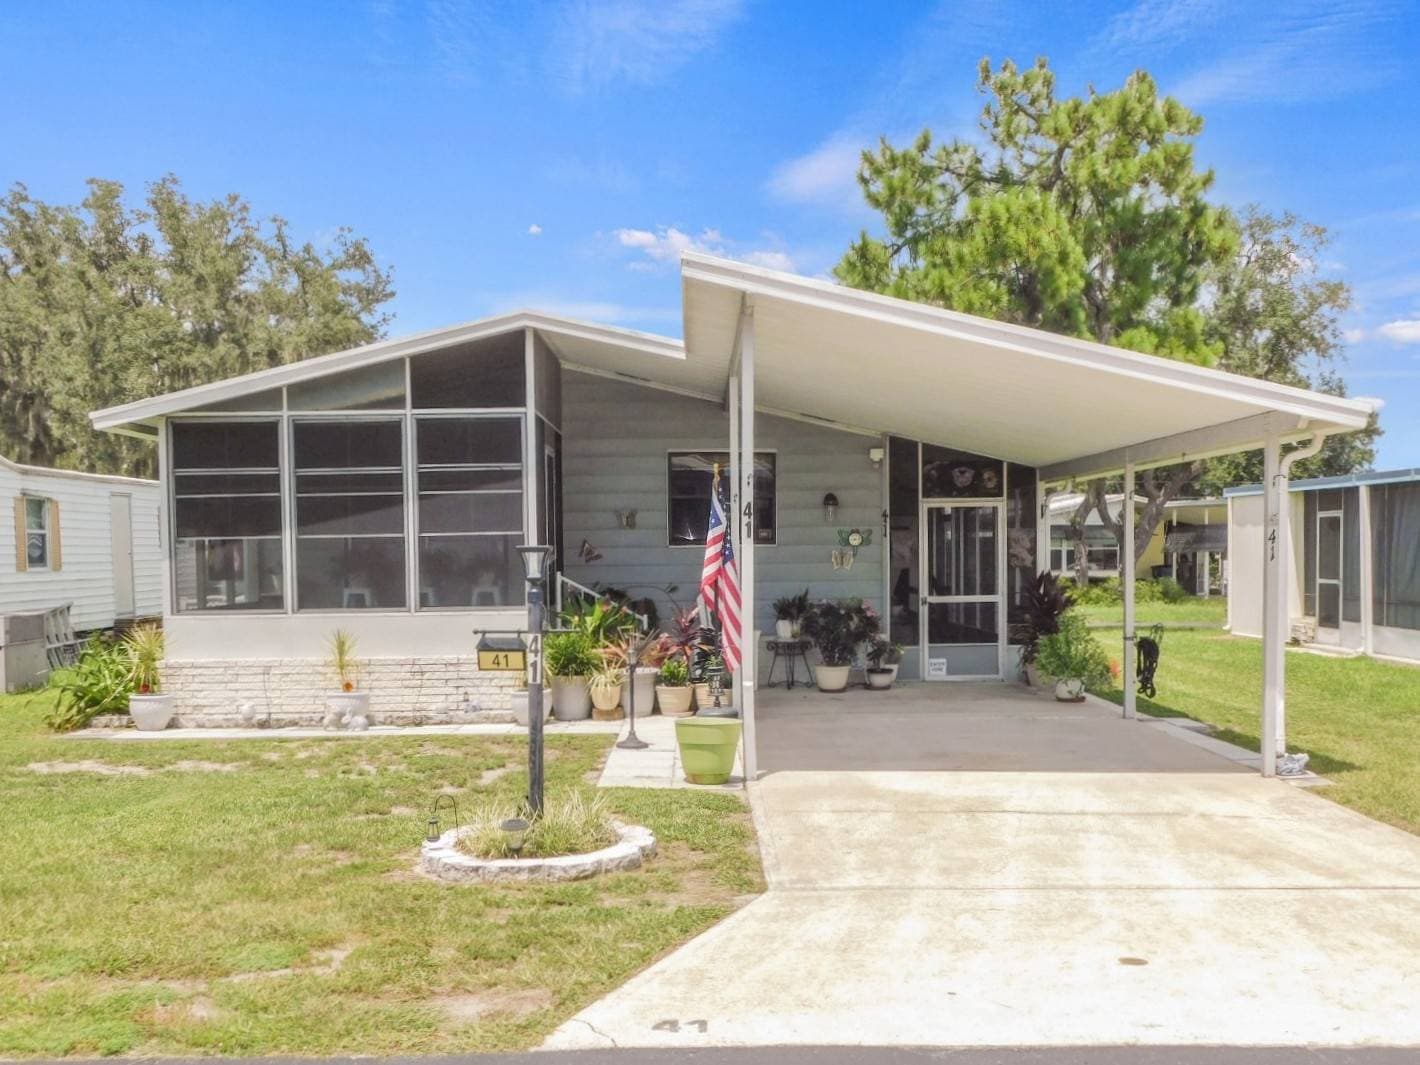
CHARMING, MOVE-IN READY TURN-KEY HOME IN A FANTASTIC PARK IN CENTRAL LAKELAND!! This 2-bedroom, 2-bath home features high vaulted ceilings, energy-efficient double pane tilt windows, an indoor laundry room, and two distinct living spaces, a main living room and a den. The centerpiece of the home, the kitchen, is equipped with a center island and upgraded fridge and dishwasher. Experience the joys of Florida living throughout the year, thanks to a sunroom and screen room. As an added bonus, the screen room contains double doors, allowing you to conveniently drive your INCLUDED golf cart right inside. With no neighbors behind you, a private rear patio, a critter screen around the home's perimeter, and up to date pest control, this home offers simple, low maintenance living. Schedule your showing today! **Home is sold furnished.** Beautiful, Lakeland Junction is a 55+ community that provides residents with plenty of activities to keep busy as well as amenities for relaxing. Amenities found within this community include the following: pool, hot tub, community room, horseshoes, shuffleboard courts, game room, billiards table, and more. It is perfectly located for adults looking to remain active. Within one mile of I4, minutes from Detroit Tiger spring training camp, and in close proximity of shopping, restaurants, movies, medical facilities, and parks, this located is sure to impress. Pet friendly park allowing pets under 30lbs and 16" tall. 80/20 Rule - 18+ applies. Motorcycles allowed. Lot Rent of $760 includes lawn maintenance. KITCHEN: 16 x 16 • Vinyl Plank Flooring • Refrigerator - Whirlpool (with Ice Maker) • Cooktop - GE • Wall Oven - Kenmore • Dishwasher - Whirlpool • Updated Backsplash • Center Island with 2 Chairs • Pantry - 1 DINING ROOM: 10 x 10 • Vinyl Plank Flooring • Chandelier • Built-In Hutch • Table with 4 Chairs LIVING ROOM: 16 x 24 • Carpet Flooring • Ceiling Fan • Sofa • Rocker • Coffee Table - 1 • End Tables - 2 • Lamps - 2 • Chairs - 2 DEN: 14 x 15 • Carpet Flooring • Ceiling Fan with Light • Recliners - 2 • Love Seat • Lamp - 1 • Flat Screen/TV • Console LAUNDRY ROOM: 6 x 10 • Vinyl Flooring • Washer - Kenmore • Dryer - Hotpoint • Cabinets MAIN BATHROOM: 6 x 8 • Vinyl Flooring • Single Sink • Tub/Shower Combo • Medicine Cabinet • Handicap Accessible • Linen Closet MASTER BEDROOM: 14 x 15 • Carpet Flooring • Ceiling Fan with Light • Walk-In Closet: 6 x 8 (Built-In) • Queen Bed • Bedside Tables - 2 • Dresser - 1 • Chest of Drawers - 1 • Chair MASTER BATHROOM: 12 x 12 • Carpet & Vinyl Flooring • Double Sinks • Walk-In Shower • Medicine Cabinet • Handicap Accessible • Linen Closet GUEST BEDROOM: 10 x 11 • Carpet Flooring • Walk-In Closet: 4 x 6 (Built-In) • Queen Bed • Bedside Tables - 2 • Lamp - 1 • Chest of Drawers - 1 SUNROOM: 10 x 24 • NEW Carpet Flooring • Ceiling Fan with Light • Patio Table Set • Lamps - 2 • Flat Screen/TV • Console • A/C • Desk • Chair • Located Off: Den SCREEN ROOM: 12 x 16 • Concrete Flooring • Golf Cart • Gril • Located Off: Driveway/Carport SHED: 10 x 16 • Concrete Flooring • Shelving EXTERIOR: • Vinyl • Double Pane Tilt Windows • Gutters • Carport: Single • Roof Type: Shingled • A/C: Carrier • A/C Vents: Ceiling PATIO: 10 x 12 • Concrete Flooring COMMUNITY: • Clubhouse • Pool • Hot Tub • Billiards Room • Game Room • Library • Shuffleboard Courts • Horseshoe Pits • Laundry Facilities The above information is not guaranteed. It is the buyer's responsibility to confirm all measurements, fees, rules and regulations associated with this particular park. This mobile home is sold "As Is" as described in the description above. There are no warranties or guarantees on this mobile home.
This home is in Lakeland, FL 33805, in Polk County.
3061 Lakeland Junction Circle, Lakeland, FL 33805
Matched on location, price, bedrooms, size, and land arrangement.
$49,900
Lakeland, FL 33805
2 beds · 1,274 sq ft
Built 1984 · 0.00 acres
MLS #11920862

$49,500
Lakeland, FL 33805
2 beds · 1,144 sq ft
Built 1985 · 0.00 acres
MLS #11977758
$45,000
Lakeland, FL 33809
2 beds · 1,166 sq ft
Built 1986 · 0.00 acres
MLS #11955955

$44,900
Lakeland, FL 33815
2 beds · 1,100 sq ft
Built 1988 · 0.00 acres
MLS #11680569