
Active
51$39,900
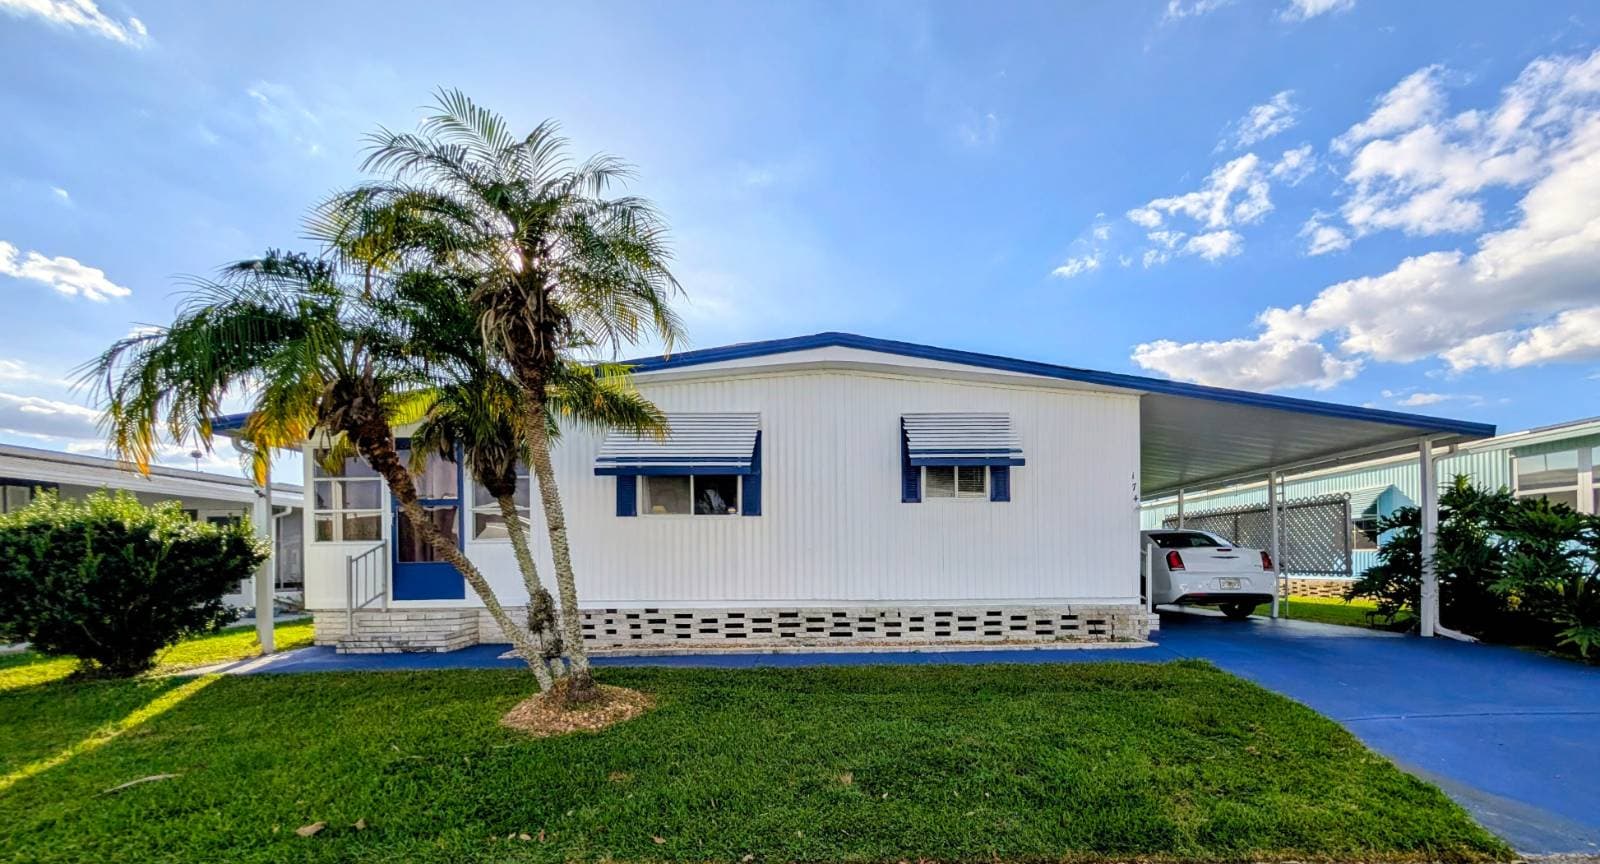
1510 Ariana St #174
Lakeland, FL 33803
2 beds · 1,158 sq ft
Built 1980 · 0.00 acres
Manufactured homeLand lease
MLS #11595832

1 of 48
$40,000
Lakeland, FL 33801
MLS #12013481
ENJOY THE BEST OF FLORIDA LIVING IN THIS WELL-MAINTAINED 2-BEDROOM, 2-BATHROOM HOME LOCATED IN HIGHLY SOUGHT SCHALAMAR CREEK! RESORT STYLE COMMUNITY WITH 18 HOLE GOLF COURSE! Inside, you'll find a spacious layout with an extra-large primary suite and carpeting only in the bedrooms, while the main living areas feature vinyl plank flooring replaced in 2020. The primary bathroom offers a beautiful walk-in shower that is only 1 year old, adding both comfort and convenience. The kitchen features a refrigerator and dishwasher that are approximately 1 year old, and the 2018 central A/C has been serviced annually. You'll also appreciate the convenience of an indoor laundry area. Outside, the long driveway can easily accommodate two cars, while the manual-closing garage provides a great spot for your golf cart or additional storage. Even better, the golf cart is included with the home! The property is also treated for pests quarterly, and the roof was recently inspected for added peace of mind. With thoughtful updates, a spacious primary suite, convenient storage and parking, and a golf cart included, this home is ready for you to enjoy everything Schalamar Creek has to offer. Come take a look and start living the Florida lifestyle you've been dreaming about! **Home is being sold furnished, as described** Schalamar Creek is a prestigious five-star 55+ resort-style golf community in Lakeland, FL. Enjoy an 18-hole golf course, community pool, pickleball courts, 22,000 sq.foot clubhouse, restaurant and lounge, salon/barber shop and SO much more! Nearby shopping, dining, and entertainment. Smalls dogs allowed with breed restrictions. 80/20 rule applies where first resident must be 55+ and second resident may be 45+. Lot rent $933. Measurements are L x W KITCHEN: 6 x 11 • Vinyl Plank Flooring • Window Coverings • Standard Lighting • Refrigerator - Whirlpool • Range - Amana • Dishwasher - Bosch (2025) • Microwave - Hamilton Beach • Garbage Disposal • Bay Windows LIVING ROOM: 19 x 13 • Vinyl Plank Flooring • Window Coverings • Ceiling Fan • Sofa • Love Seat • Coffee Table - 1 • End Table(s) - 3 • Lamp(s) - 3 • Electric Fireplace DINING ROOM: 11 x 8 • Vinyl Plank Flooring • Window Coverings • Chandelier • Table with 4 Chairs • Wine Storage • Built-in Hutch/Buffet HALLWAY: • Linen Storage MAIN BATH: 5 x 8 • Vinyl Plank Flooring • Skylight • Single Sink • Tub-Shower • Comfort Height Toilet • Linen Storage PRIMARY BEDROOM: 15 x 13 • Berber Carpet Flooring • Window Coverings • Ceiling Fan with Light • Closet: Walk-In: 8 x 5 • King Size Bed • Bedside Table(s) - 2 • Lamp(s) - 1 • Desk PRIMARY BATHROOM: 8 x 5 • Vinyl Plank Flooring • Window Coverings • Skylight • Single Sink • Walk-In Shower with Grab Bars • Comfort Height Toilet • Linen Storage GUEST BEDROOM: 12 x 11 • Berber Carpet Flooring • Window Coverings • Closet: Walk-In: 8 x 3 • Double Size Bed • Bedside Table(s) - 1 • Lamp(s) - 1 • Chest of Drawers with Mirror LAUNDRY: 4 x 3 • Washer & Dryer - Whirlpool • Linoleum Flooring • Shelving • Located Off: Hallway SCREEN ROOM: 11 x 13 • Indoor/Outdoor Carpet Flooring • Patio Table Set • Throw Rug GARAGE: 10 x 8 • Concrete Flooring • Shelving • Manual Garage Door EXTERIOR: • Vinyl Siding • Single Pane Windows • Gutters • Single Carport • Roof Type: Shingle • Central AC: Unknown Brand (2018) COMMUNITY: • 22,000 sq.foot Clubhouse • Heated Swimming Pool • Jacuzzi Spa • Sauna • Fitness Pool • Restaurant & Lounge • 18-hole Golf Course • Aqua Driving Range • Putting Green • Pool-side Bar with Wi-Fi • Shuffleboard Courts • Tennis Courts • Pickleball Courts • Billiards Room • Card/Game Room • Arts & Crafts Center • Library • Fitness Center • Fishing Lakes • Salon/Barber The above information is not guaranteed. It is the buyer's responsibility to confirm all measurements, fees, rules and regulations associated with this particular park. This mobile home is sold "As Is" as described in the description above. There are no warranties or guarantees on thi
This home is in Lakeland, FL 33801, in Polk County.
4463 Alvamar Trl., Lakeland, FL 33801
Matched on location, price, bedrooms, size, and land arrangement.
$39,900
Lakeland, FL 33803
2 beds · 1,158 sq ft
Built 1980 · 0.00 acres
MLS #11595832
$39,900
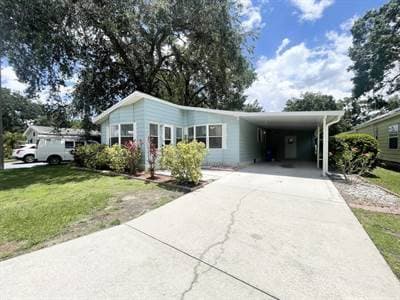
Lakeland, FL 33803
2 beds · 1,296 sq ft
Built 1987 · 0.00 acres
MLS #11859486

$35,000
Lakeland, FL 33815
2 beds · 1,152 sq ft
Built 1975 · 0.00 acres
MLS #11739098
$45,000
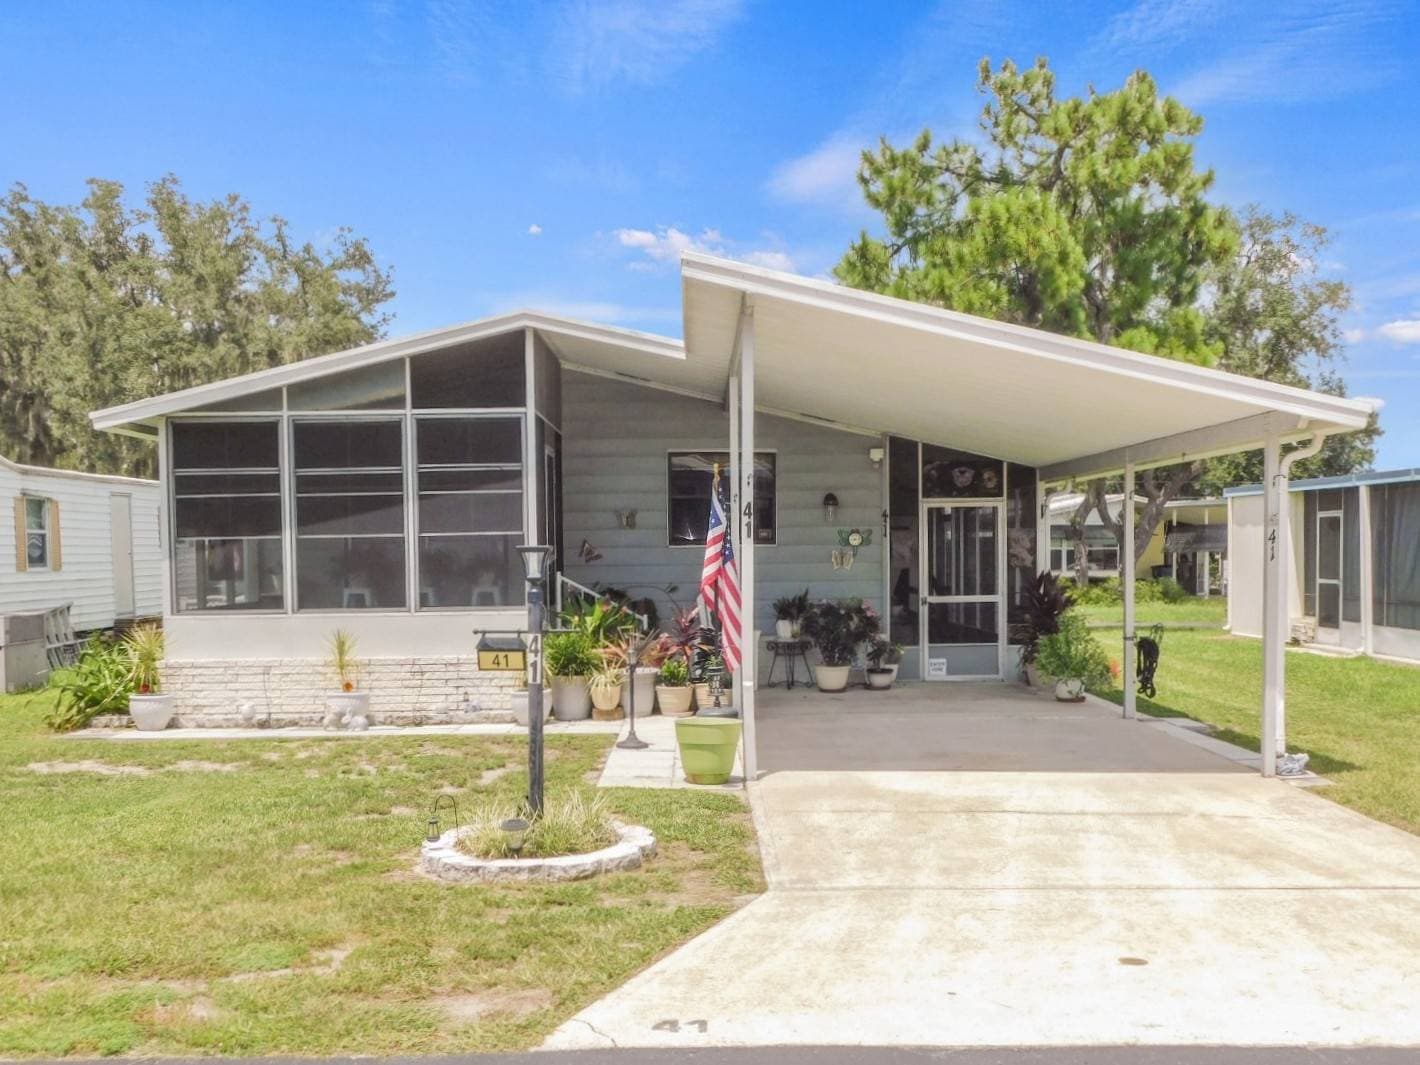
Lakeland, FL 33809
2 beds · 1,166 sq ft
Built 1986 · 0.00 acres
MLS #11955955