

Active
38$75,000
109 Tanglewood Lane
Thonotosassa, FL 33592
3 beds · 1,500 sq ft
Built 1990 · 0.00 acres
Manufactured homeLand lease
MLS #11442526
1 of 78
$124,900
Thonotosassa, FL 33592
MLS #12016223
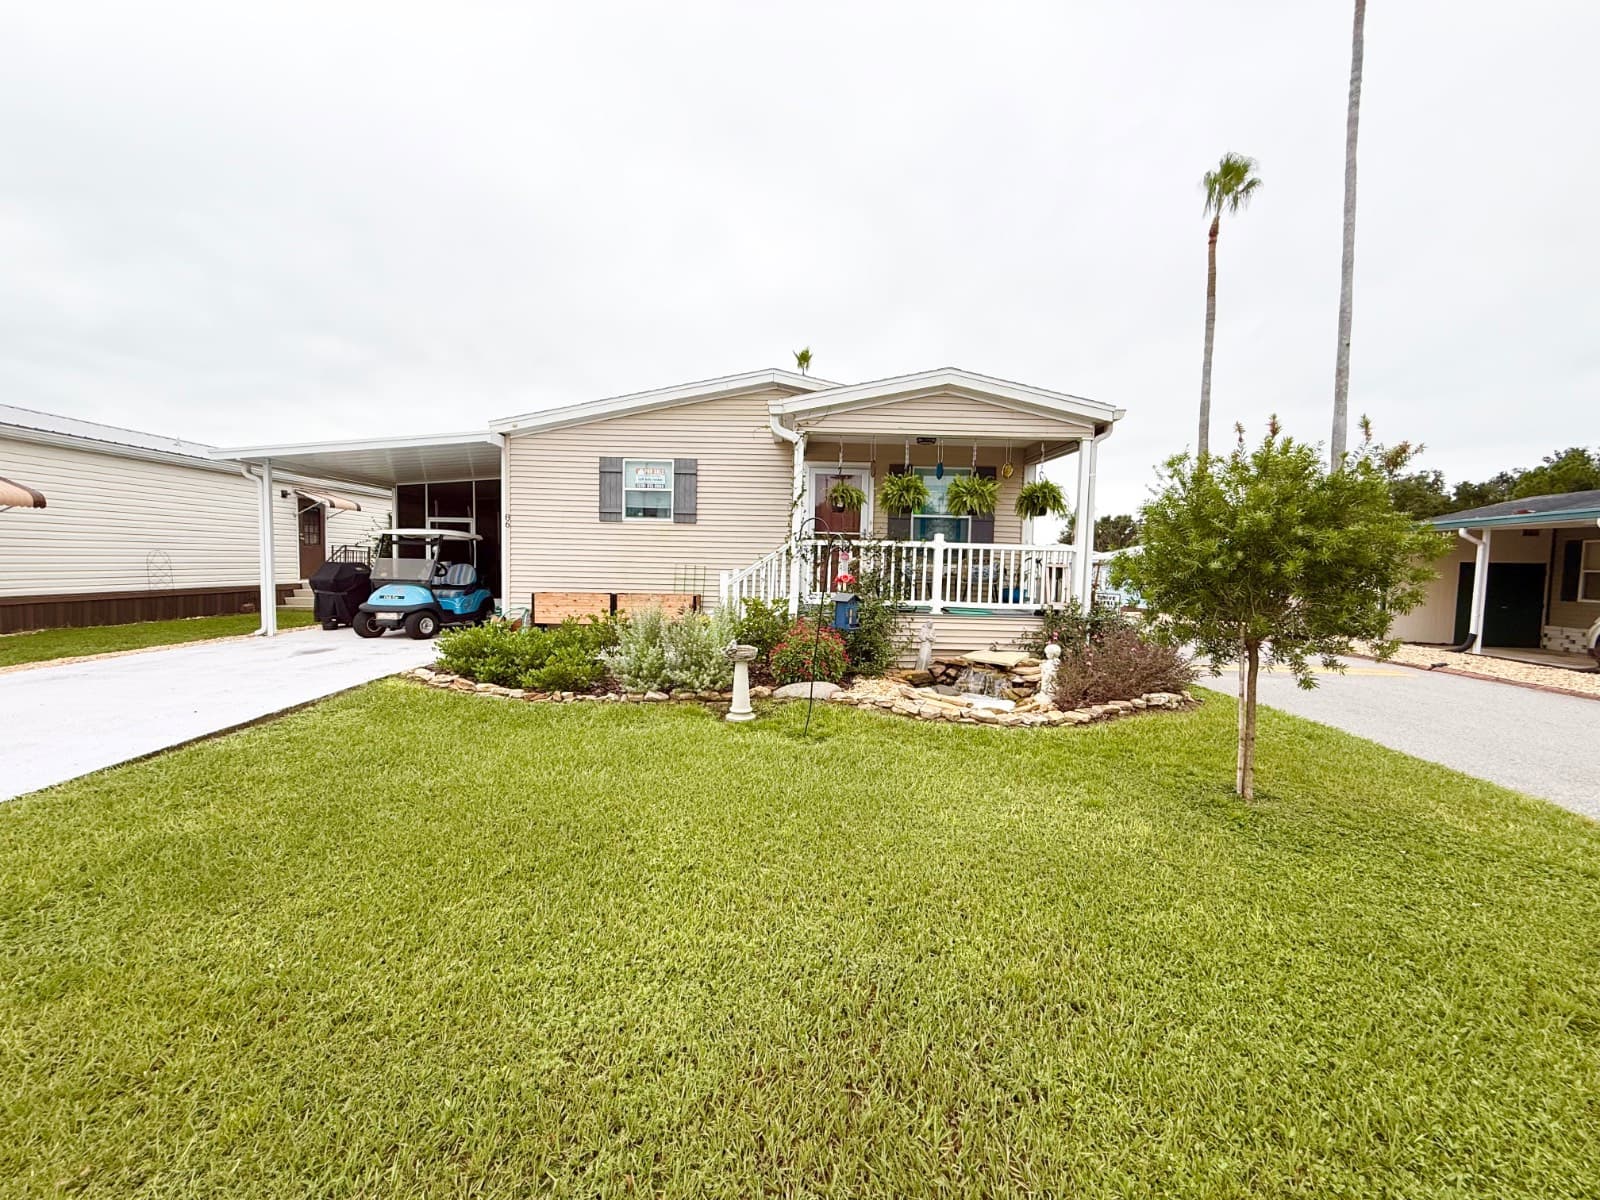
FURNISHED & MOVE-IN READY HOME WITH GOLF CART INCLUDED! This exceptionally well-maintained, beautifully updated home truly has it all! Many of the furnishings and décor have been barely used, and the golf cart is included with the sale. From the extensive landscaping to the numerous recent upgrades, this home has been lovingly cared for and offers the feel of a newer home without the wait.Located in a quiet, country-like 55+ community, this home sits on a desirable corner lot with a monthly lot rent of only $884, which includes water, sewer, trash, and use of the community amenities. Residents enjoy the clubhouse, heated pool, shuffleboard, bingo, dominoes, and more. The community is known for its friendly neighbors and welcoming atmosphere. The clubhouse, pool, shuffleboard courts, and additional parking are conveniently located directly across the street. OUTDOOR FEATURES & UPGRADED The beautifully landscaped yard features extensive new landscaping and a charming water pond, all added in 2025. The exterior of the home was painted a few years ago, and all shutters and exterior light fixtures have been replaced. Both exterior doors feature convenient keyless entry. The new shingle roof was installed in 2025, and the central A/C and heat system was replaced in 2024. The system runs efficiently and is serviced annually. The homeowner also added a UV light to the HVAC system to help prevent algae growth. The spacious corner lot offers an attached carport with room for up to two vehicles. At the rear of the carport is a large screened room, perfect for enjoying your morning coffee or relaxing with a glass of wine in the evening. The carport roof and all screening were replaced in 2025. The screened room leads to a very large storage room with plenty of space for tools, hobbies, storage, or even a great man cave or she-shed. A 30-amp electrical circuit has also been added, making it convenient for charging an RV, boat, or other equipment. The community also offers additional storage for a small fee. Additional exterior upgrades include a new water softener system and extensive landscaping improvements. INTERIOR Step onto the welcoming front porch and into this spacious 3-bedroom, 2-bathroom home, featuring an open and inviting floor plan. The entire interior features drywall and has recently been painted. Beautiful luxury vinyl plank flooring runs throughout the home, creating a clean, modern look that is both attractive and easy to maintain. The spacious living room flows seamlessly into the kitchen, making the layout perfect for entertaining family and friends. The custom kitchen is a standout feature, offering an abundance of cabinetry and counter space, plus a new island. The countertops have been upgraded to quartz, complemented by beautiful marble backsplash. The stainless-steel kitchen appliances are included and were replaced just a few years ago. Just off the kitchen is the laundry area, complete with a washer and dryer, both replaced in 2023 and barely used. A door from the kitchen provides convenient access to the screened room. Down the hallway, you'll find two generously sized bedrooms and the main bathroom. The main bathroom features upgraded lighting, an upgraded vanity and sink with faucet, tile backsplash, and a tub/shower combination. At the end of the hallway is the spacious primary suite. The large primary bedroom provides plenty of room for comfortable furnishings, while the primary bathroom features an upgraded vanity with marble countertop and upgraded faucet. The lighting has been replaced, and the tiled walk-in shower has also been updated. Additional interior improvements include updated electrical fixtures throughout the home and new insulated cordless cellular shades on all windows. The home also has an annual pest control service, with treatments performed every six months. The electric bill averages approximately $1
This home is in Thonotosassa, FL 33592, in Hillsborough County.
86 Sandalwood Dr., Thonotosassa, FL 33592
Matched on location, price, bedrooms, size, and land arrangement.
$75,000
Thonotosassa, FL 33592
3 beds · 1,500 sq ft
Built 1990 · 0.00 acres
MLS #11442526

$29,900
Thonotosassa, FL 33592
3 beds · 1,088 sq ft
Built 2017 · 0.00 acres
MLS #11729099

$77,000
Thonotosassa, FL 33592
2 beds · 1,212 sq ft
Built 2023 · 0.00 acres
MLS #11686809
$75,000
Thonotosassa, FL 33592
2 beds · 1,056 sq ft
Built 2023 · 0.00 acres
MLS #11687143